Architectural Visualization
See the space before it's built.
High-end architectural visualization for architects, designers, developers, and property professionals — transforming drawings, models, and ideas into compelling imagery that communicates the project before it exists.
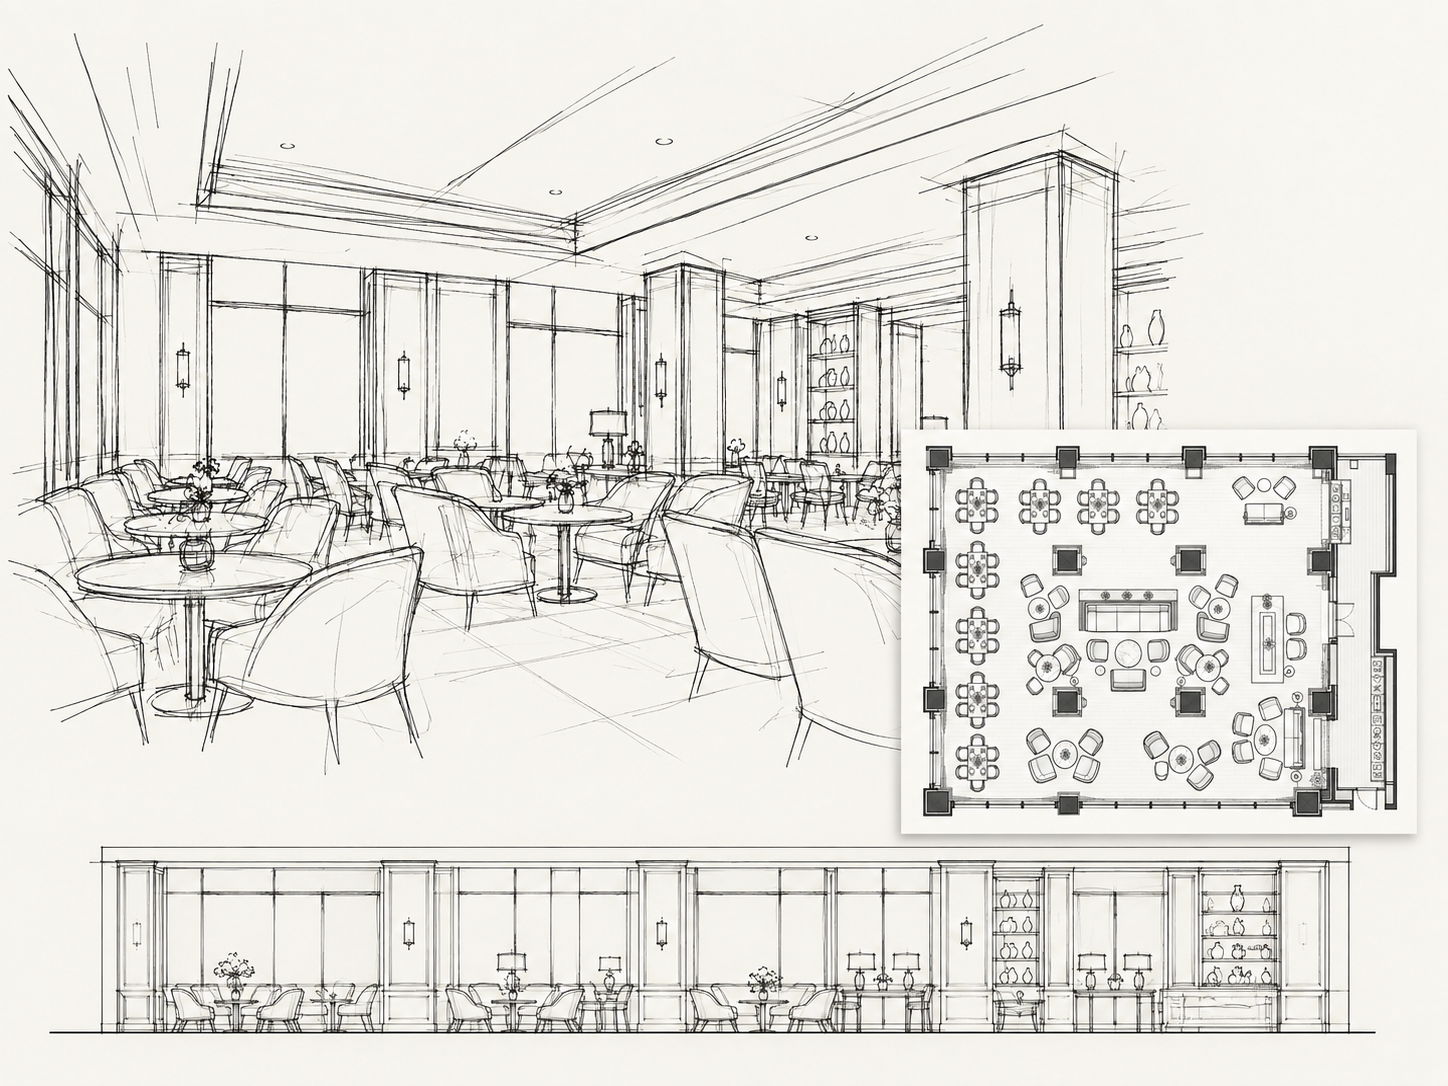
Start with what you have.
A project does not need to arrive in one specific format. We can begin with developed digital assets, architectural documentation, or early-stage design material
3D Models
Revit, SketchUp, Rhino, Blender, FBX, OBJ, 3ds Max, and other usable model formats.
CAD / BIM / Drawings
Plans, elevations, sections, DWG files, BIM documentation, and drawing sets.
Sketches & References
Earlier-stage projects can begin with sketches, imagery, dimensions, and supporting references.
Help us understand the project.
The more project-specific information available, the more accurately the visualization can represent the intended design, material language, and atmosphere.
Don't have everything yet? That's okay. We can identify what is necessary for the requested visualization.

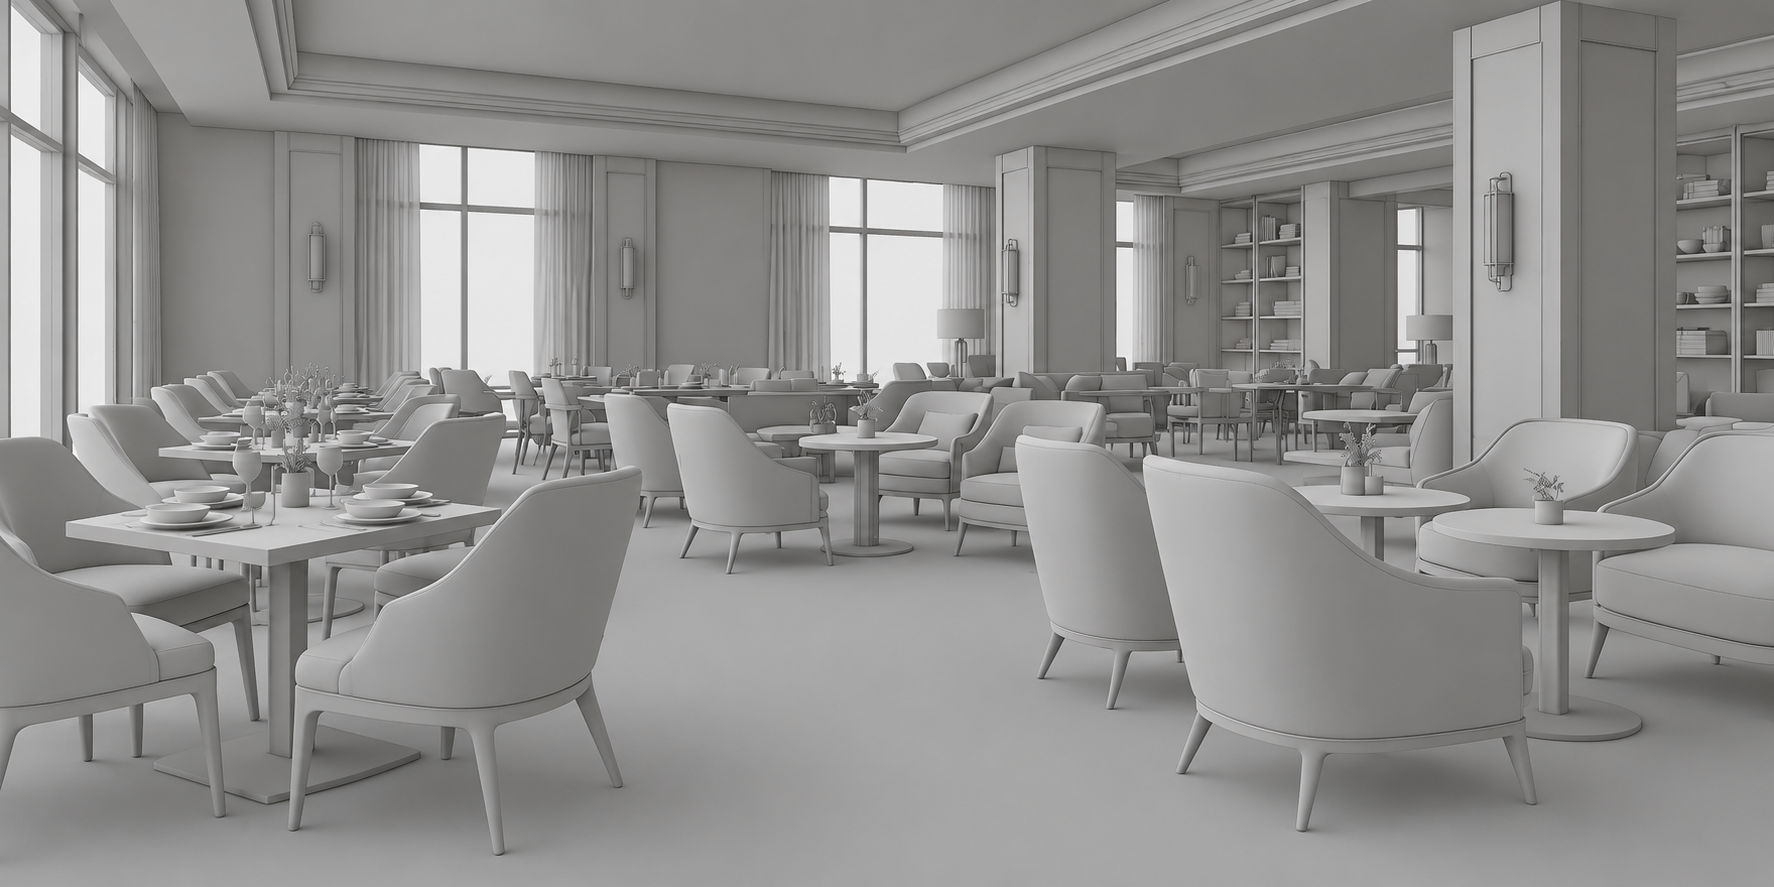
Establish the space.
Before final materials and atmosphere are developed, we establish the architectural environment and the composition of the image.
Review & Confirm
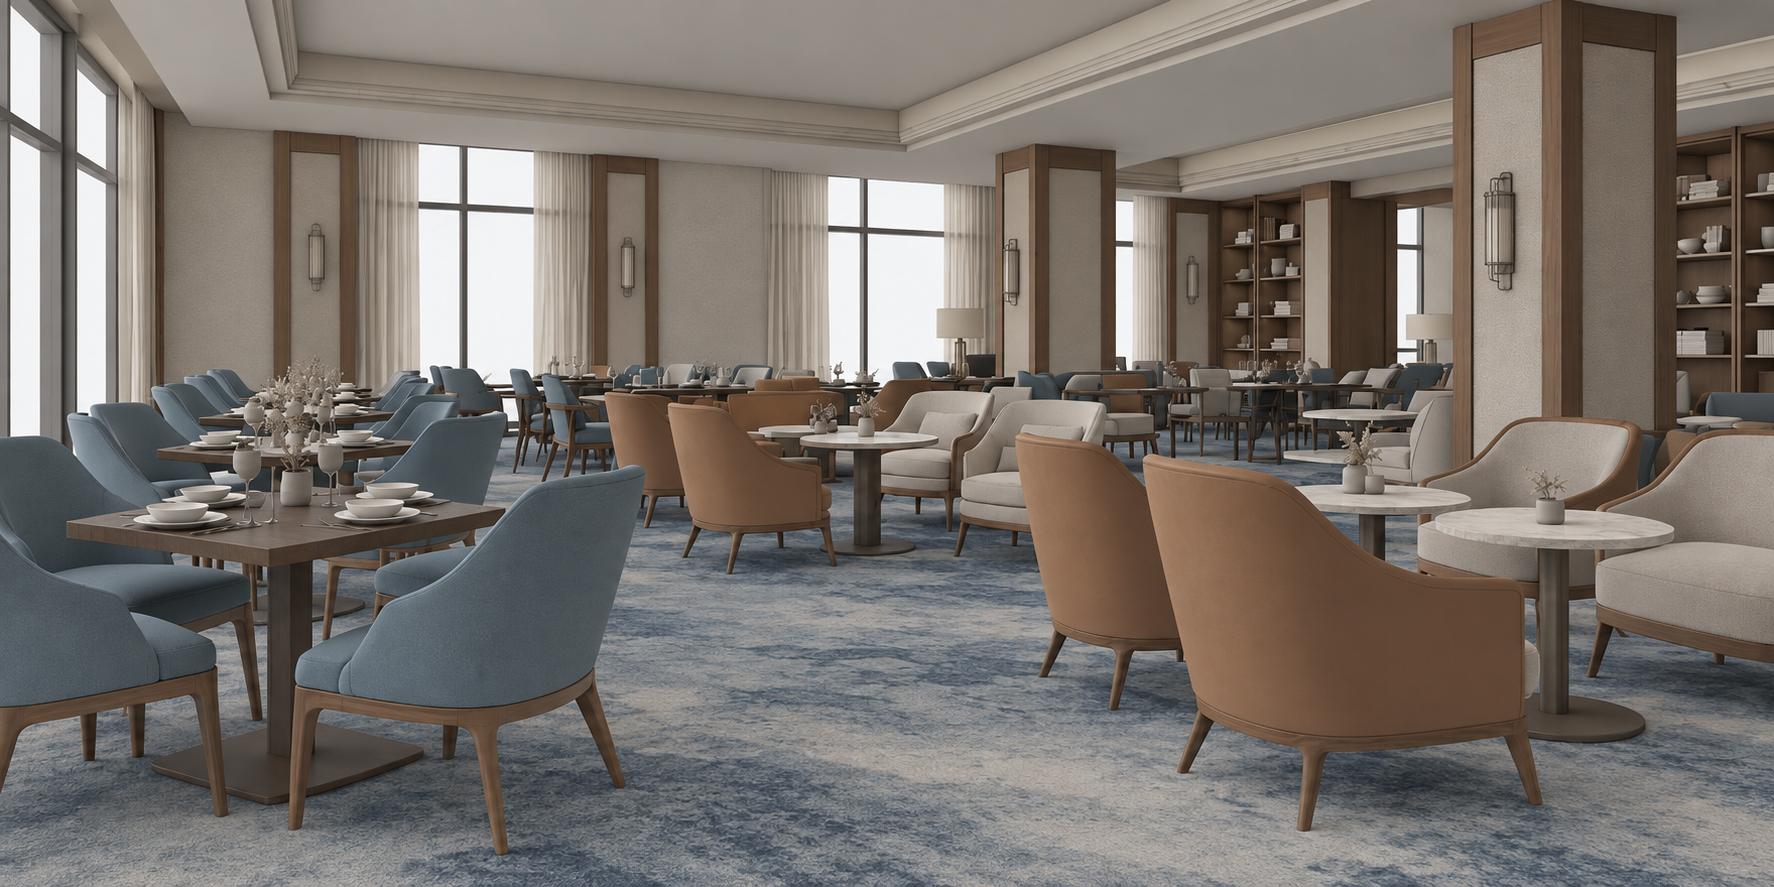
Build the atmosphere.
Once the space and viewpoint are established, the visualization is developed through materiality, lighting, environmental detail, and the elements that make the architecture feel inhabited.
Draft Review
Draft imagery allows the visual direction to be reviewed and refined before final production.
The finished visualization, ready for presentation
A finished architectural image developed for clear presentation, design communication, marketing, and project storytelling.
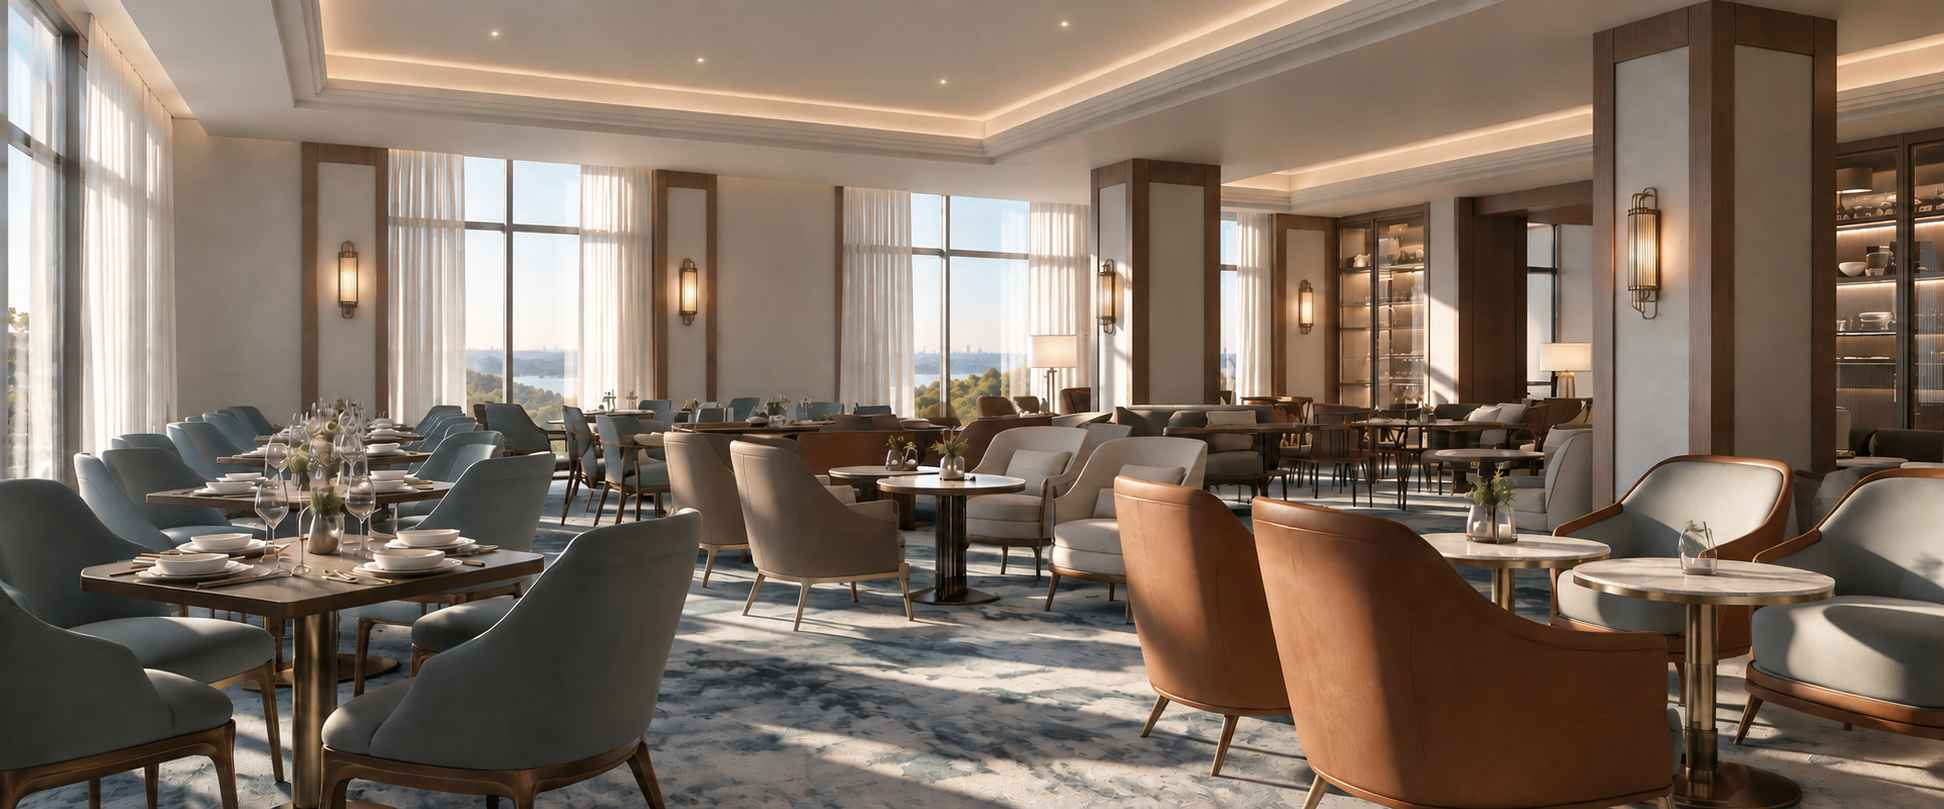
Every project is scoped individually based on available project information, complexity, number of views, level of detail, timeline, and intended use.
Request a Quote →Overview
Visualization built around the project.
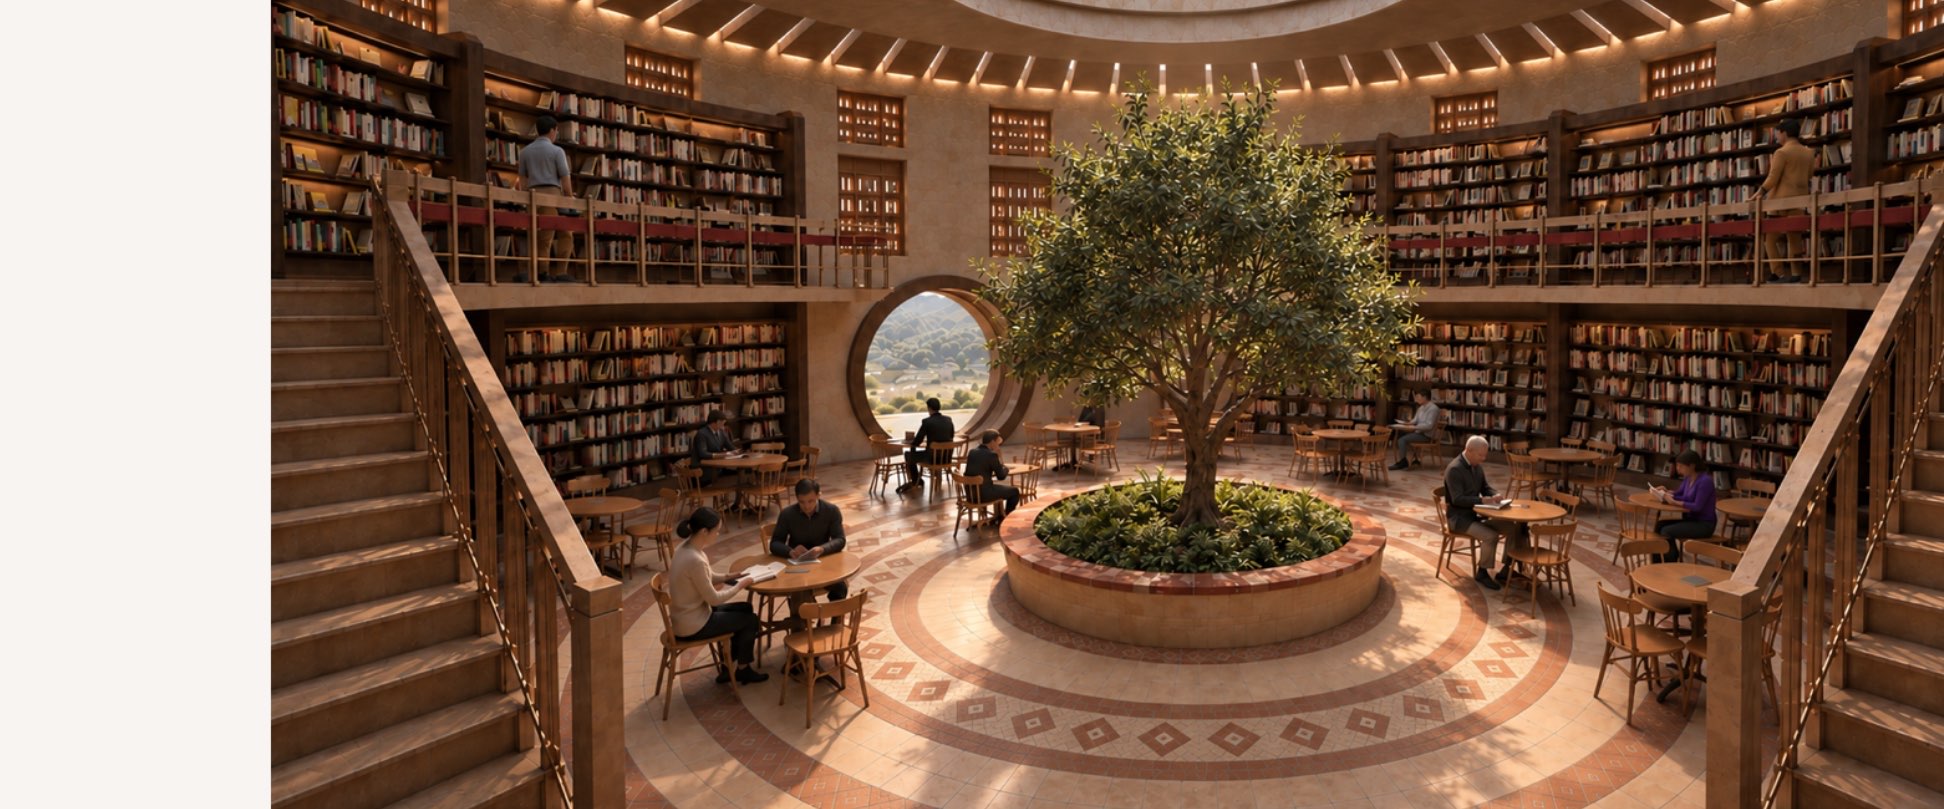
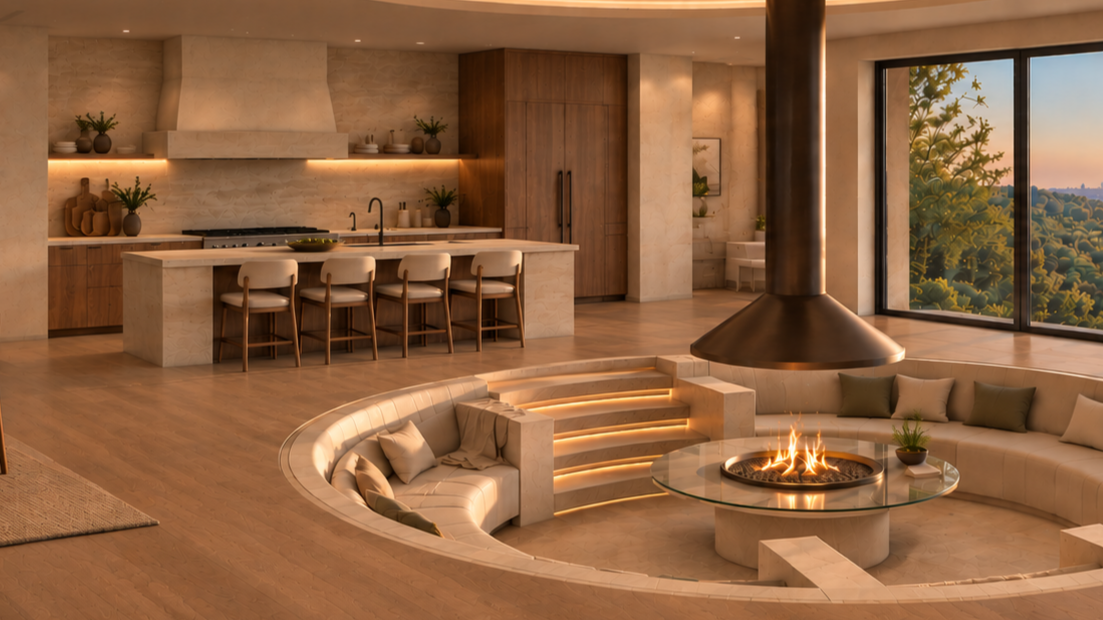
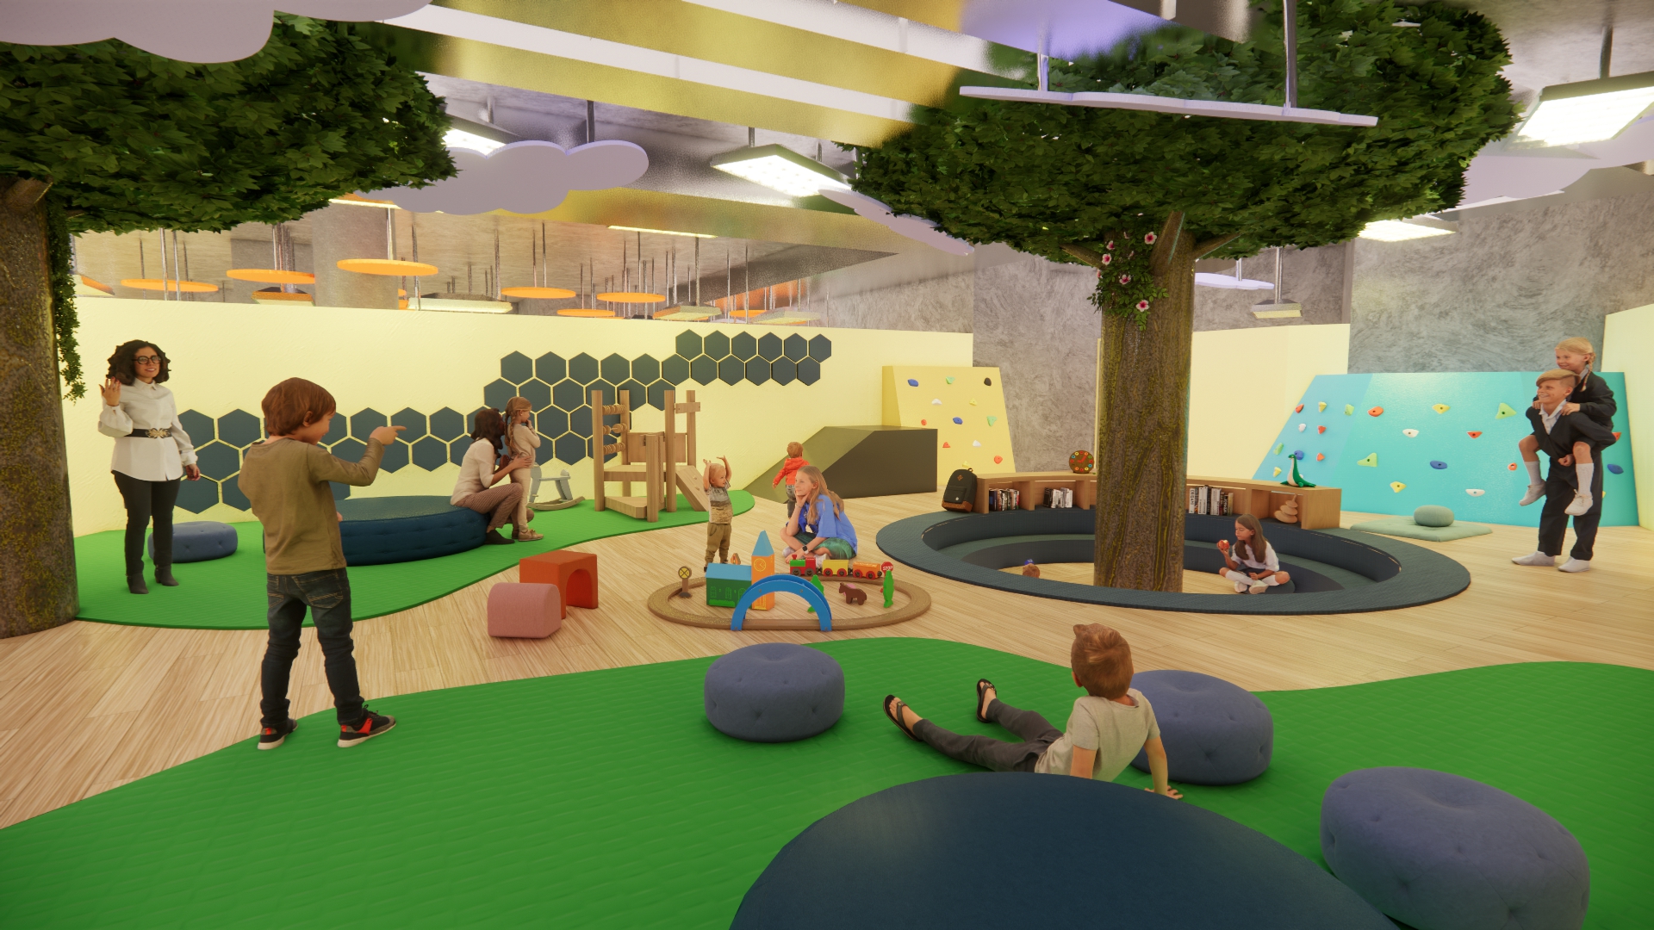
Lumiere Arc develops architectural imagery for residential, commercial, cultural, hospitality, and conceptual environments.
Each image is developed to communicate the architecture, materiality, atmosphere, and intended experience of the space clearly before construction.
Projects May Include
High-resolution still imagery
Interior & exterior views
Aerial & site visualization
Multiple viewpoints
Day / night variations
Marketing & presentation imagery
Selected Work